Design Process
Initial Consultation
Every project begins with an in-person consultation where we’ll explore your ideas, goals and vision for the property. We’ll discuss how you want the landscape to look, feel and function—from areas for relaxing and entertaining to planting preferences and other garden features.
We’ll also discuss your anticipated budget so the design can reflect your priorities and make the most of your investment. Together, we’ll consider appropriate materials and features, as well as whether the project should be completed all at once or developed in phases. This first step creates a clear foundation for a personalized landscape design that reflects your vision.
Site Analysis
A detailed analysis of the property will be completed to document its existing conditions and features. This includes taking measurements and photographs of the areas to be designed, as well as reviewing the site’s layout, architecture, existing vegetation and other elements that may influence the design.
Clients are encouraged to provide any available plot plans, architectural or engineering drawings, property surveys and other relevant documents to help support the design process.
Preliminary Hardscape Design
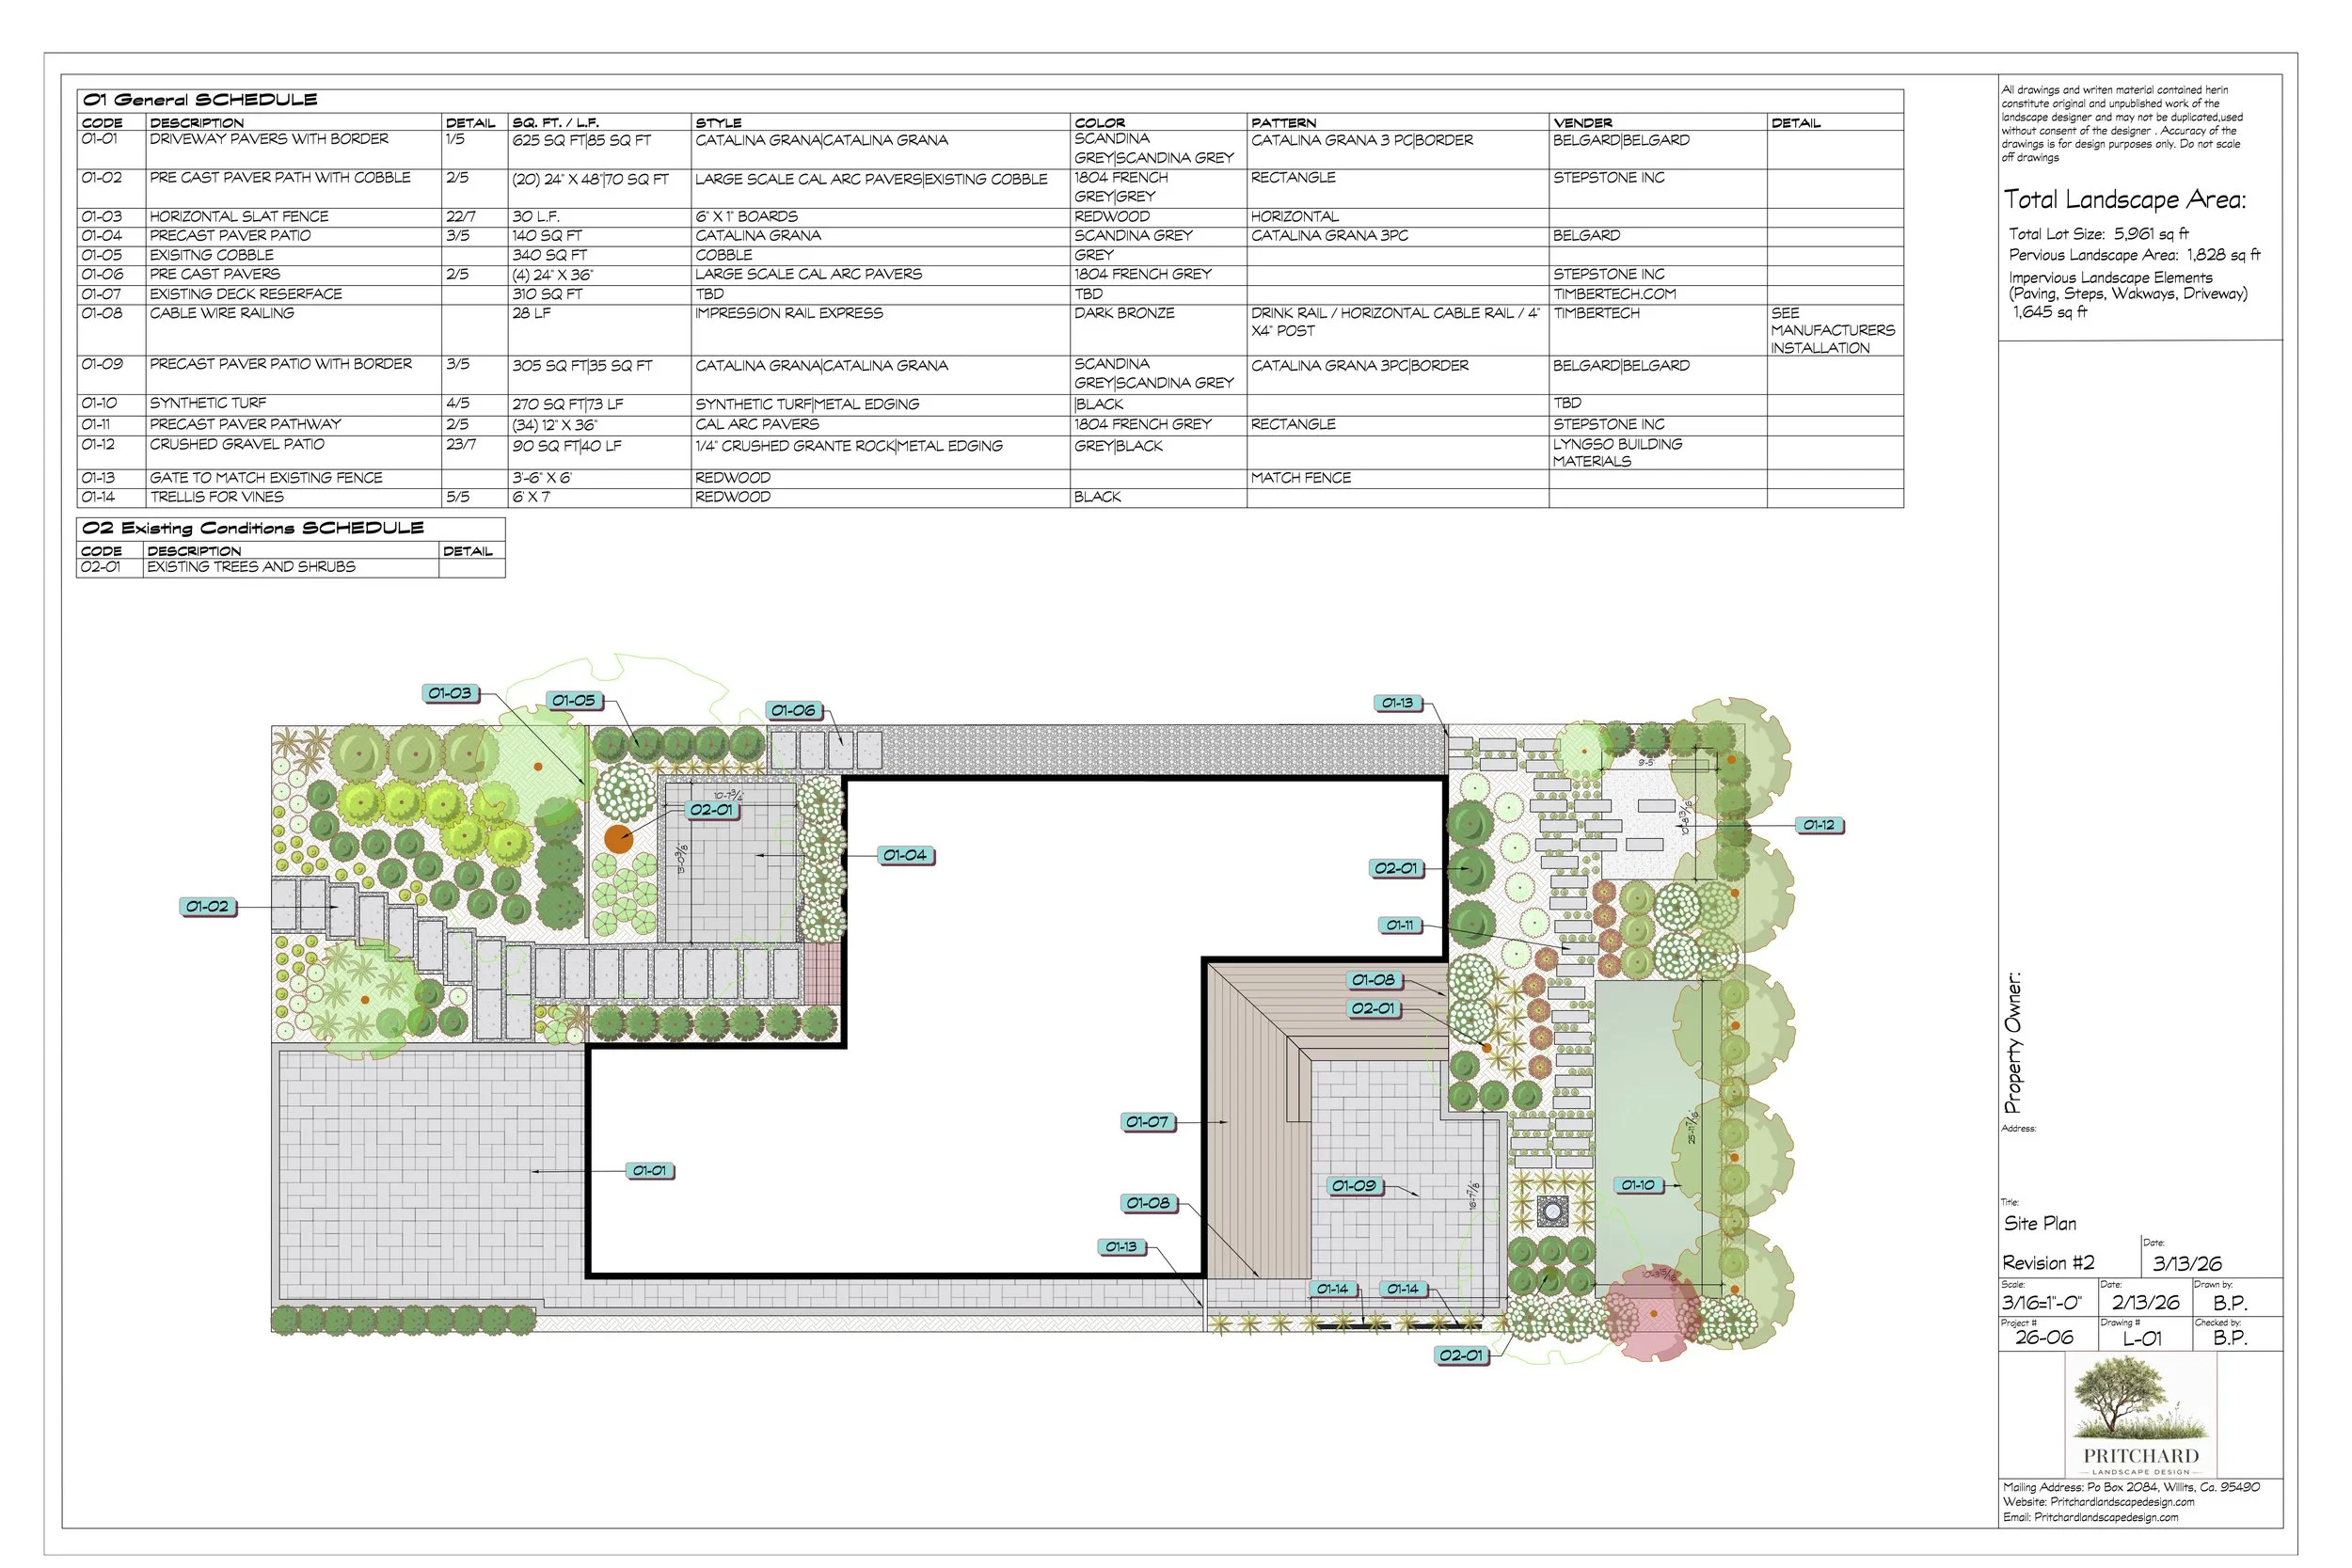
The preliminary hardscape design establishes the overall layout and direction of the project. It presents proposed patios, pathways, walls, steps, raised planters and other site features, along with recommended materials and planting concepts for the client to review.
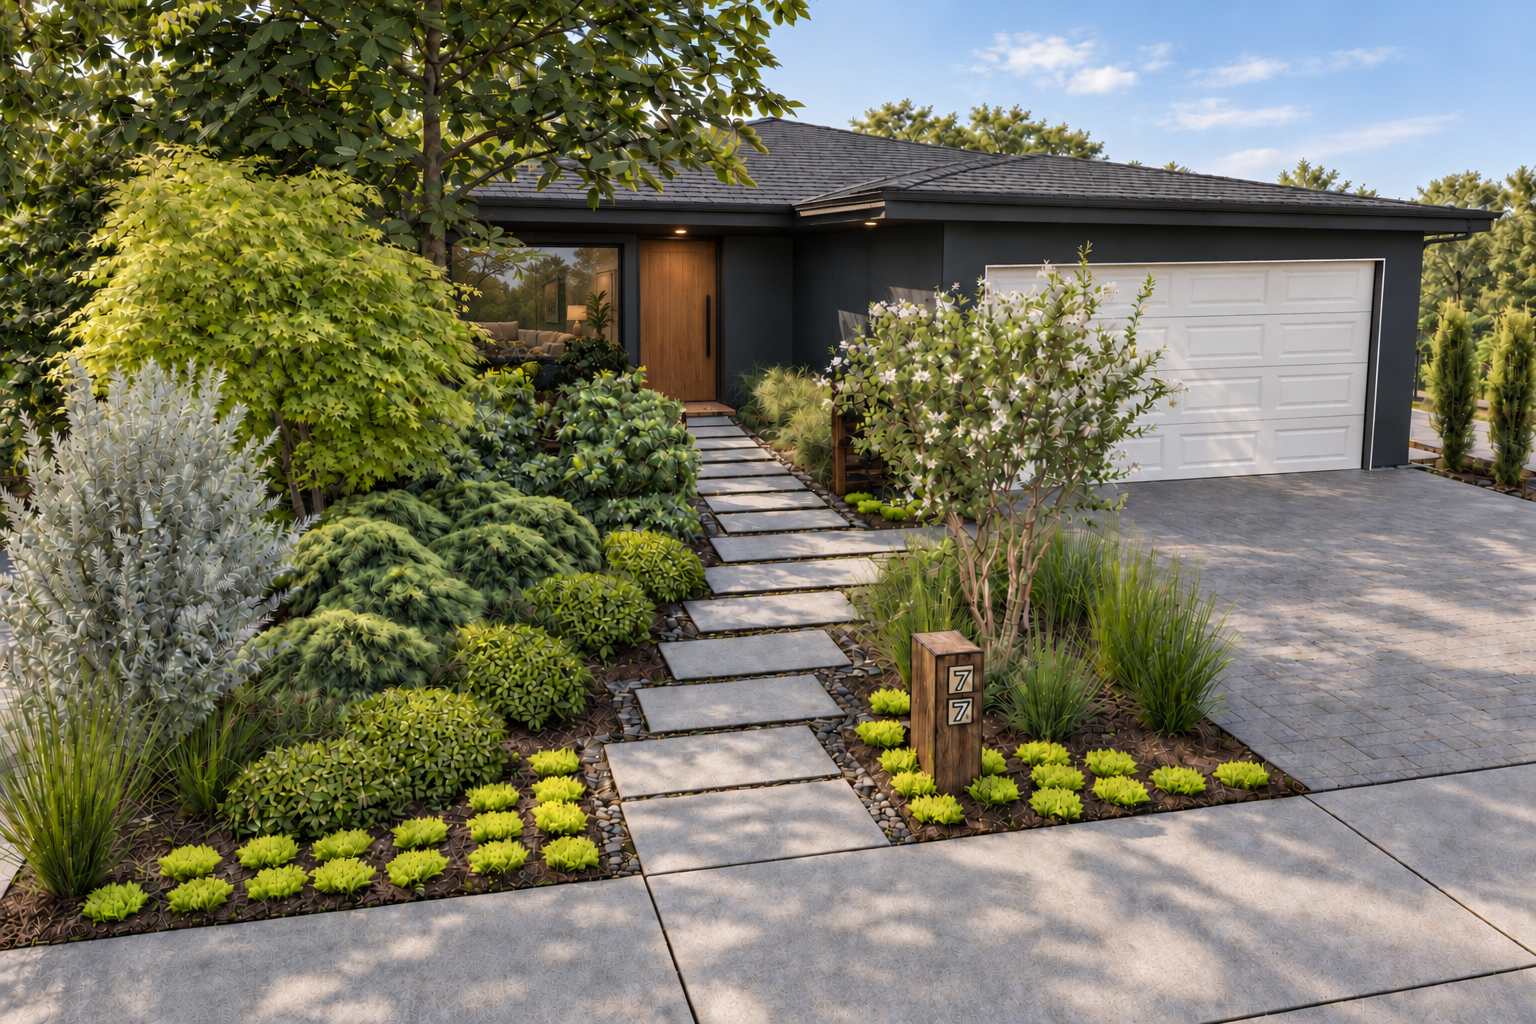
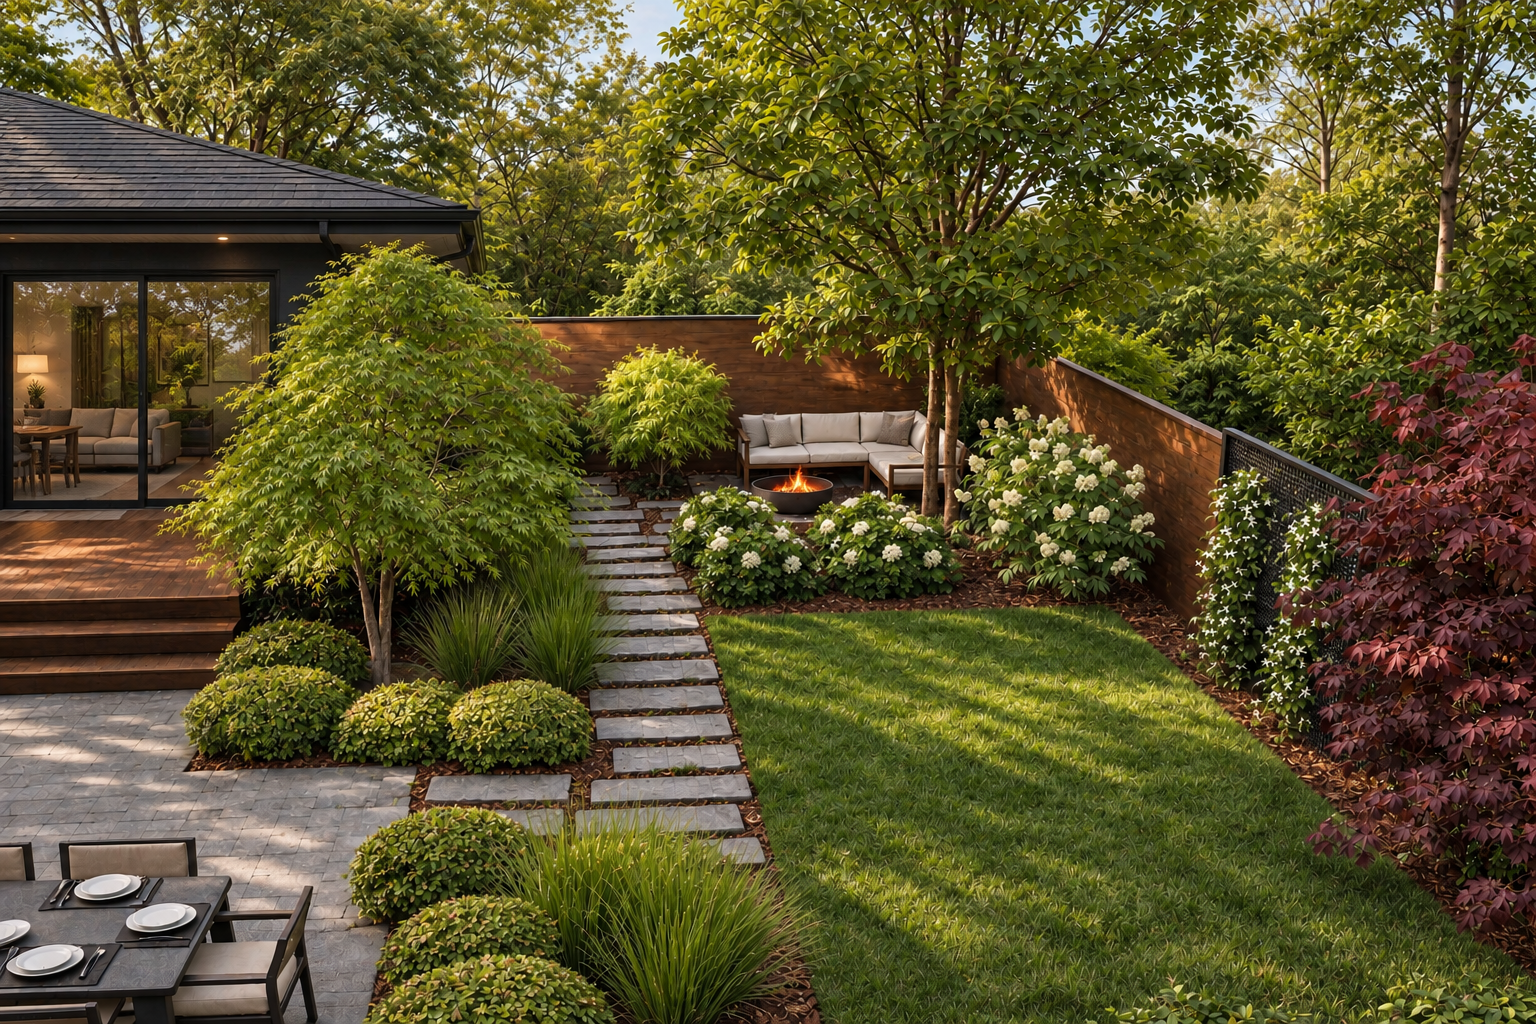
Three-dimensional renderings are included to help clients visualize the finished landscape and understand how the different spaces, materials and plantings will work together. Based on client feedback, the design is refined through the included revision process.
A budgetary estimate of potential installation costs is also provided to help guide decisions, establish priorities and keep the proposed design aligned with the overall project budget.
Planting Plan
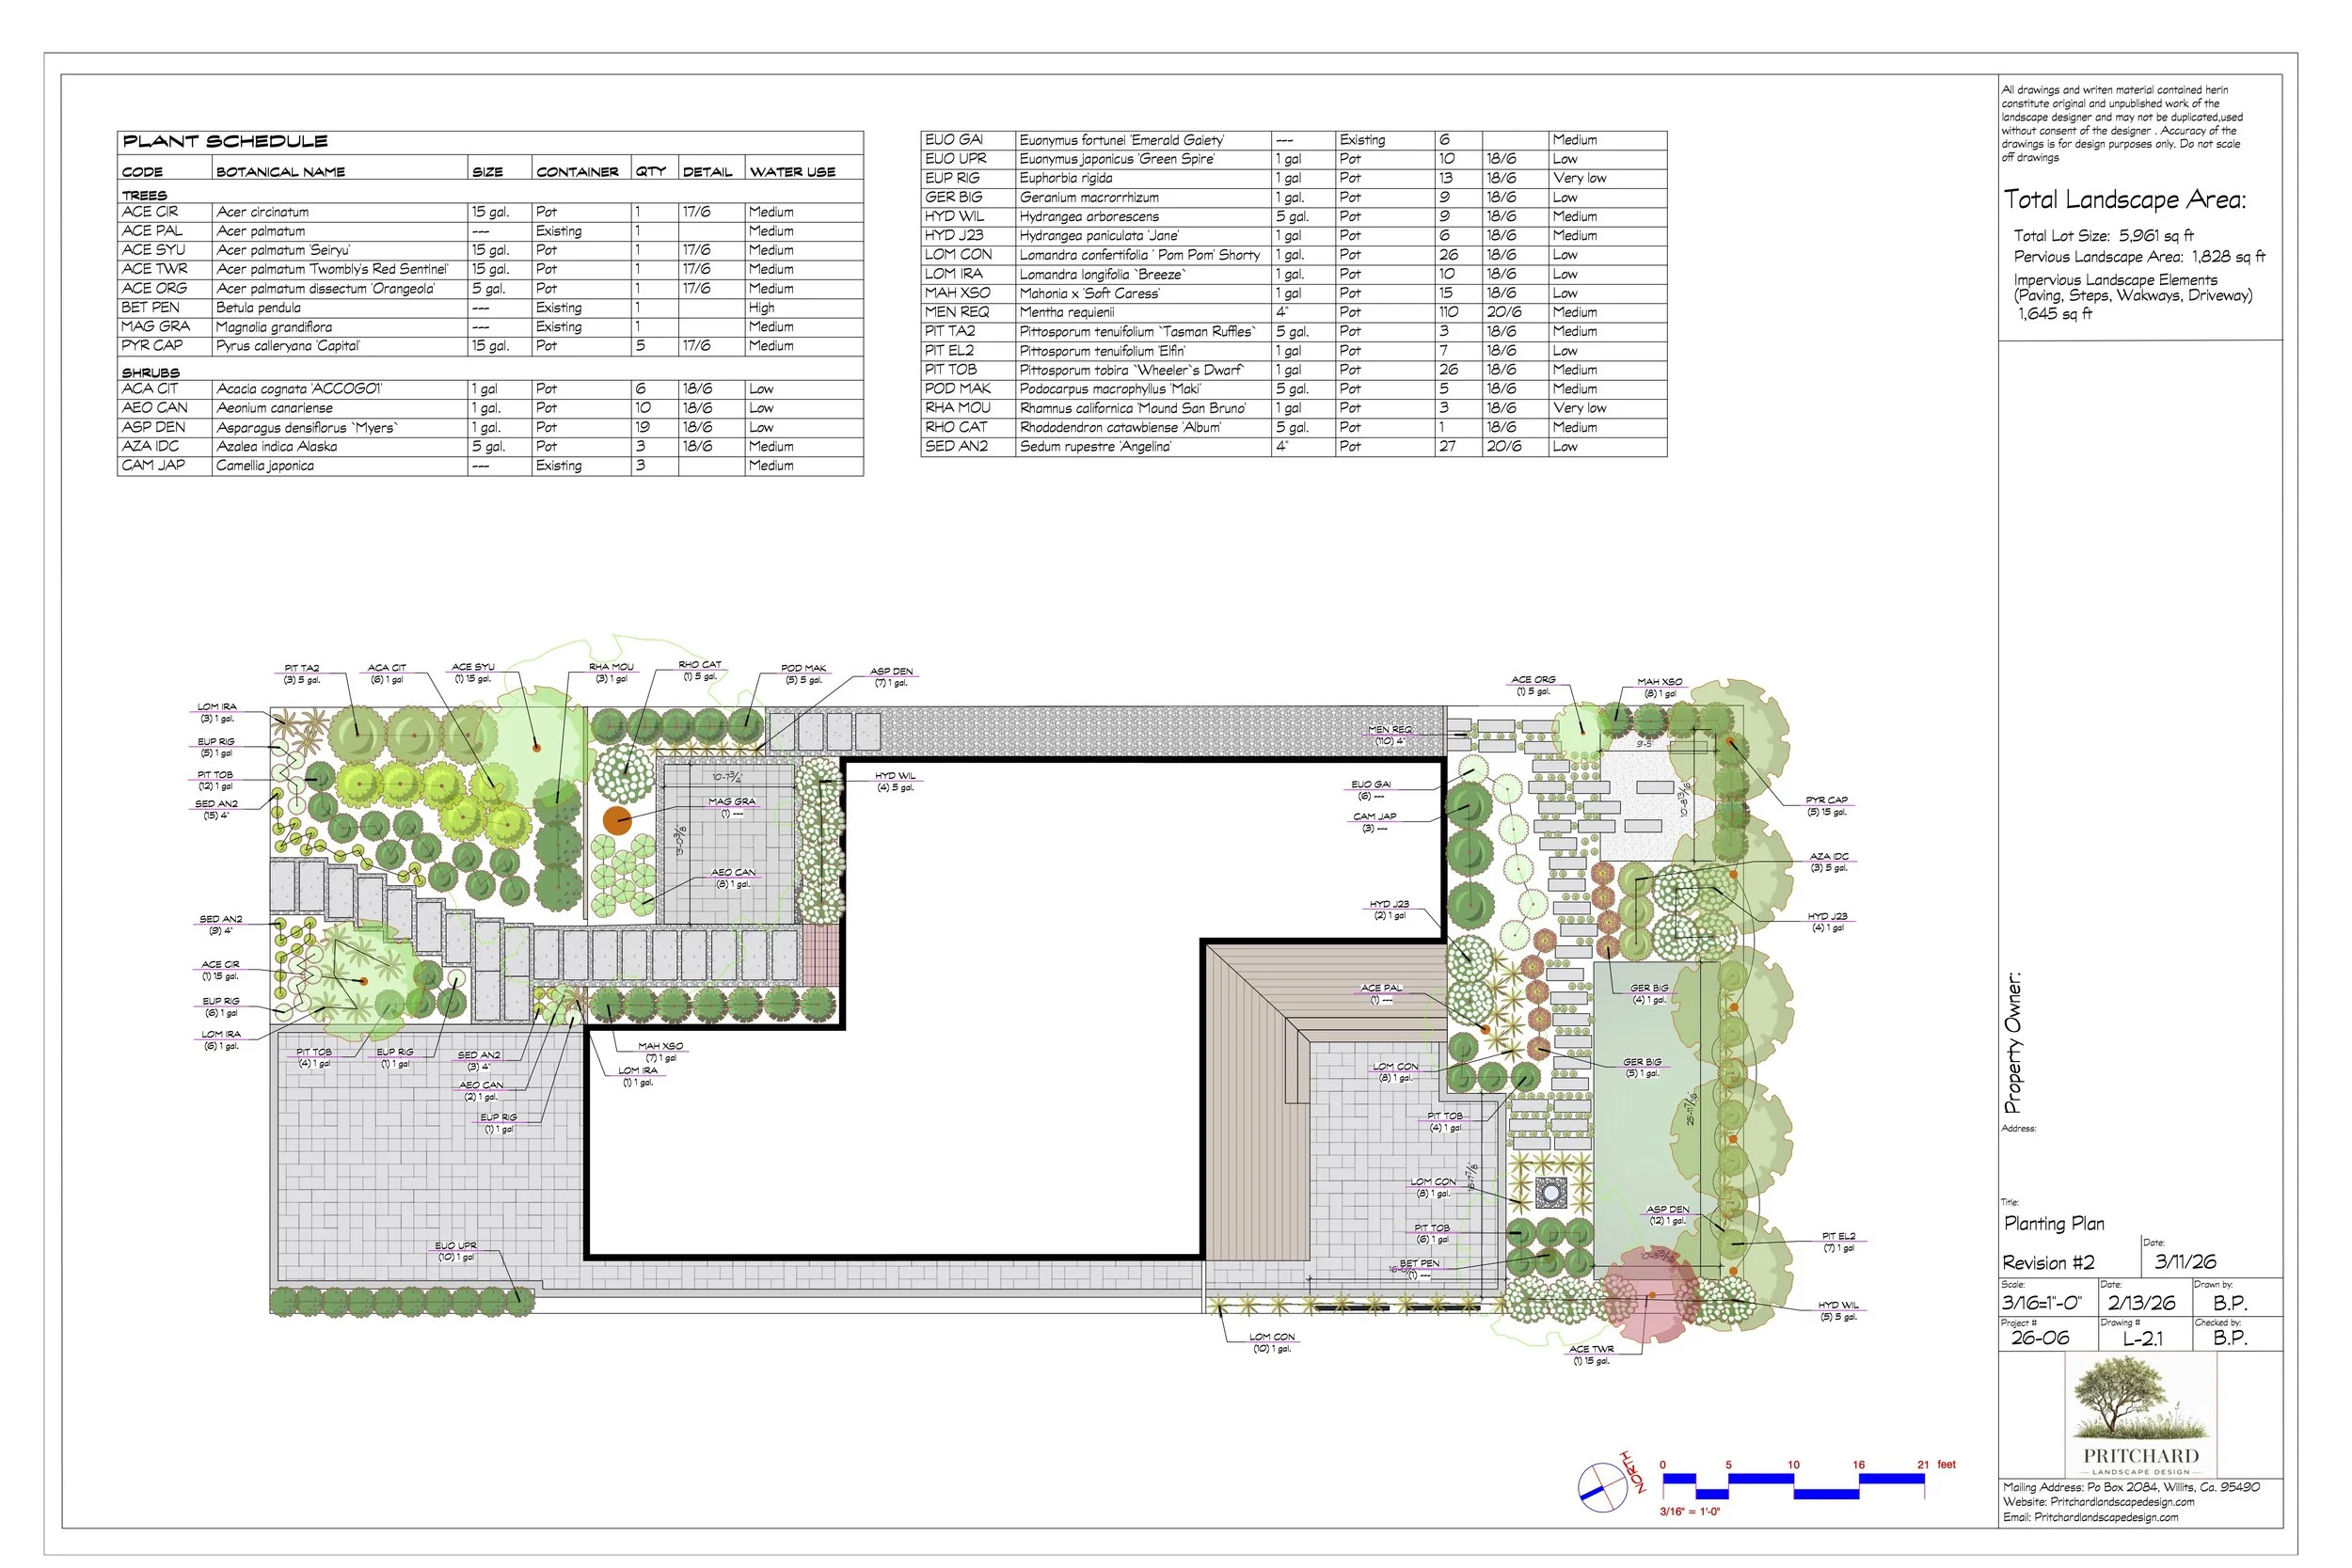
The planting plan brings the garden to life with a carefully selected palette of trees, shrubs, grasses, perennials and groundcovers. Plants are chosen based on the client’s preferences, desired color palette and overall planting style, creating a cohesive design that complements the property.
Selections are also tailored to the existing environment, including sunlight, soil conditions, available space and the local climate. Whenever appropriate, the design emphasizes drought-tolerant, low-maintenance plants that provide lasting beauty while reducing water use and ongoing care. The completed plan identifies plant locations, quantities and recommended sizes to guide installation.
Lighting Plan
The lighting plan is designed to bring the garden to life at night while improving visibility and creating a welcoming atmosphere. A thoughtful combination of uplights, path lights, step lights and other accent lighting is used to illuminate walkways, highlight trees and architectural features, and add depth throughout the landscape.
The completed plan identifies the recommended fixture types and locations, creating a balanced lighting design that enhances the garden without overpowering it. Each fixture is selected and positioned to support both the beauty and everyday use of the outdoor space after dark.
Irrigation Plan
The irrigation plan provides an efficient watering system tailored to the needs of the landscape. Drip irrigation is used for planting areas to deliver water directly to the root zones, while spray irrigation is used where appropriate for lawns and other areas requiring even coverage.
Plants with similar water needs are grouped into separate irrigation zones to support healthy growth and reduce unnecessary water use. The completed plan identifies the recommended locations of irrigation lines, valves, spray heads, drip zones and other system components to guide installation.
Drainage Plan
The drainage plan provides conceptual recommendations for managing surface water within the landscape. Depending on the needs of the property, this may include area drains, catch basins, drainage pipes, dry creek beds, rain gardens or other landscape drainage features.
The completed plan identifies the general locations of proposed drainage elements to help guide installation. Projects requiring detailed grading, drainage calculations or engineered solutions may require plans from an appropriately licensed professional.
Detail Plans
Detail plans provide additional information for specific site elements and help communicate the design intent to the landscape contractor. Depending on the project, these may include patios, pathways, steps, walls, raised planters, fences, screens, arbors, pergolas, water features and other custom landscape elements.
The drawings may include dimensions, materials, patterns, finishes and other important specifications needed to guide installation and create a consistent, well-coordinated finished landscape.
If desired, assistance with selecting project appropriate contractors to complete garden installation is available.
Site Notes
The final plans include site notes and specifications to communicate important design and installation requirements. These may include information about materials, planting, irrigation, lighting, drainage, site preparation and other project-specific considerations.
Together with the drawings and detail plans, these notes provide the landscape contractor with a clear and coordinated guide for installation.
Small Projects
Not every project requires a complete landscape design package. During the initial consultation, the design process can be tailored to fit the size and specific needs of the project. Smaller projects may include refreshing an existing planting area, adding plants to fill gaps in an established garden, redesigning one section of the landscape or improving a specific outdoor space.
Hourly Consultations
Hourly consultations are also available for clients who would like professional guidance without a complete design plan. Consultations can provide direction on plant selection, materials, layout ideas, garden improvements and other landscape design decisions.